FOR BUILDERS & DEVELOPERS
FOR BUILDERS & DEVELOPERS
For clients who already have a builder or wish to manage the construction themselves, we also offer a standalone timber frame engineering and design service.
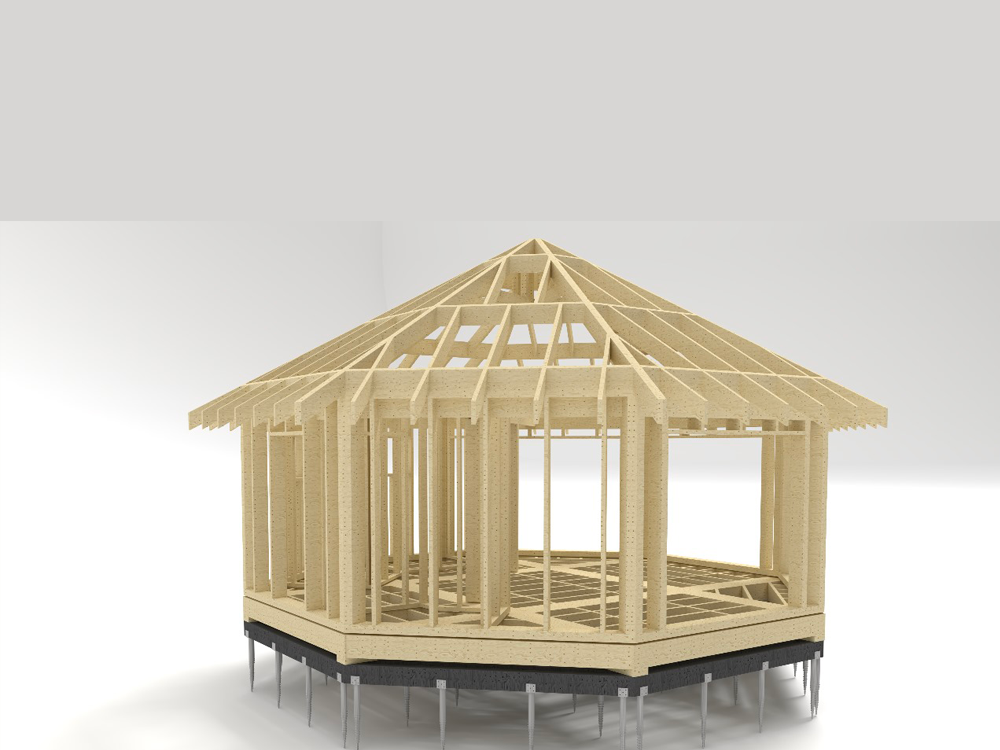
We create detailed 3D timber frame models together with Building Regulations drawings, structural calculations and technical construction details to help move projects confidently into construction.
This service is ideal for self-builders, developers, architects and contractors looking for a professionally coordinated timber frame package without manufacturing or installation.
Our Services
Your Journey
Evaluating project concepts and requirements to ensure efficient and sustainable timber frame house design.
Creating precise structural models for strong, durable, and high-performance timber frame construction.
Collaborating with architects, engineers, and builders to ensure seamless project execution.
Delivering detailed construction drawings and documentation tailored for timber frame house development.
Providing expert guidance and on-site support throughout the timber frame construction process.
Ready to discuss your project?